One of the most dangerous traps in wedding planning is trusting a venue sales brochure that claims: *"Capacity: Up to 200 Guests!"*
What the sales coordinator often neglects to mention is that 200 guests is the venue's legal standing fire code capacity. If you attempt to seat 200 people at tables, install a 15-foot dance floor, set up a buffet station, and accommodate a 6-piece band, the room will be uncomfortably packed to the walls.
Guests will have to squeeze sideways between chairs, waiters will bump into guests while serving hot soup, and the dance floor will become a sweltering bottleneck.
To ensure your wedding feels spacious, luxurious, and comfortable, you must calculate true operational square footage.
Here is the definitive guide to determining how much space you need per guest.
Fire Code Capacity vs. Comfortable Wedding Capacity
There is a massive distinction between how many people can legally fit in a building and how many people can comfortably dine and dance:
- Maximum Fire Code Capacity: Determined by local municipal building inspectors based on emergency exit door widths, sprinkler systems, and standing density (often 5 to 7 square feet per standing person).
- Comfortable Wedding Capacity: Typically 60% to 70% of the stated fire code maximum. A room rated for 200 standing people can rarely seat more than 130 to 140 wedding guests comfortably once tables, bars, and dance floors are installed.
Square Footage Formulas by Reception Dining Style
The amount of square footage required per guest depends directly on how food and drinks are served:
| Event Style | Sq Ft Required Per Guest | Description & Space Allowances |
|---|---|---|
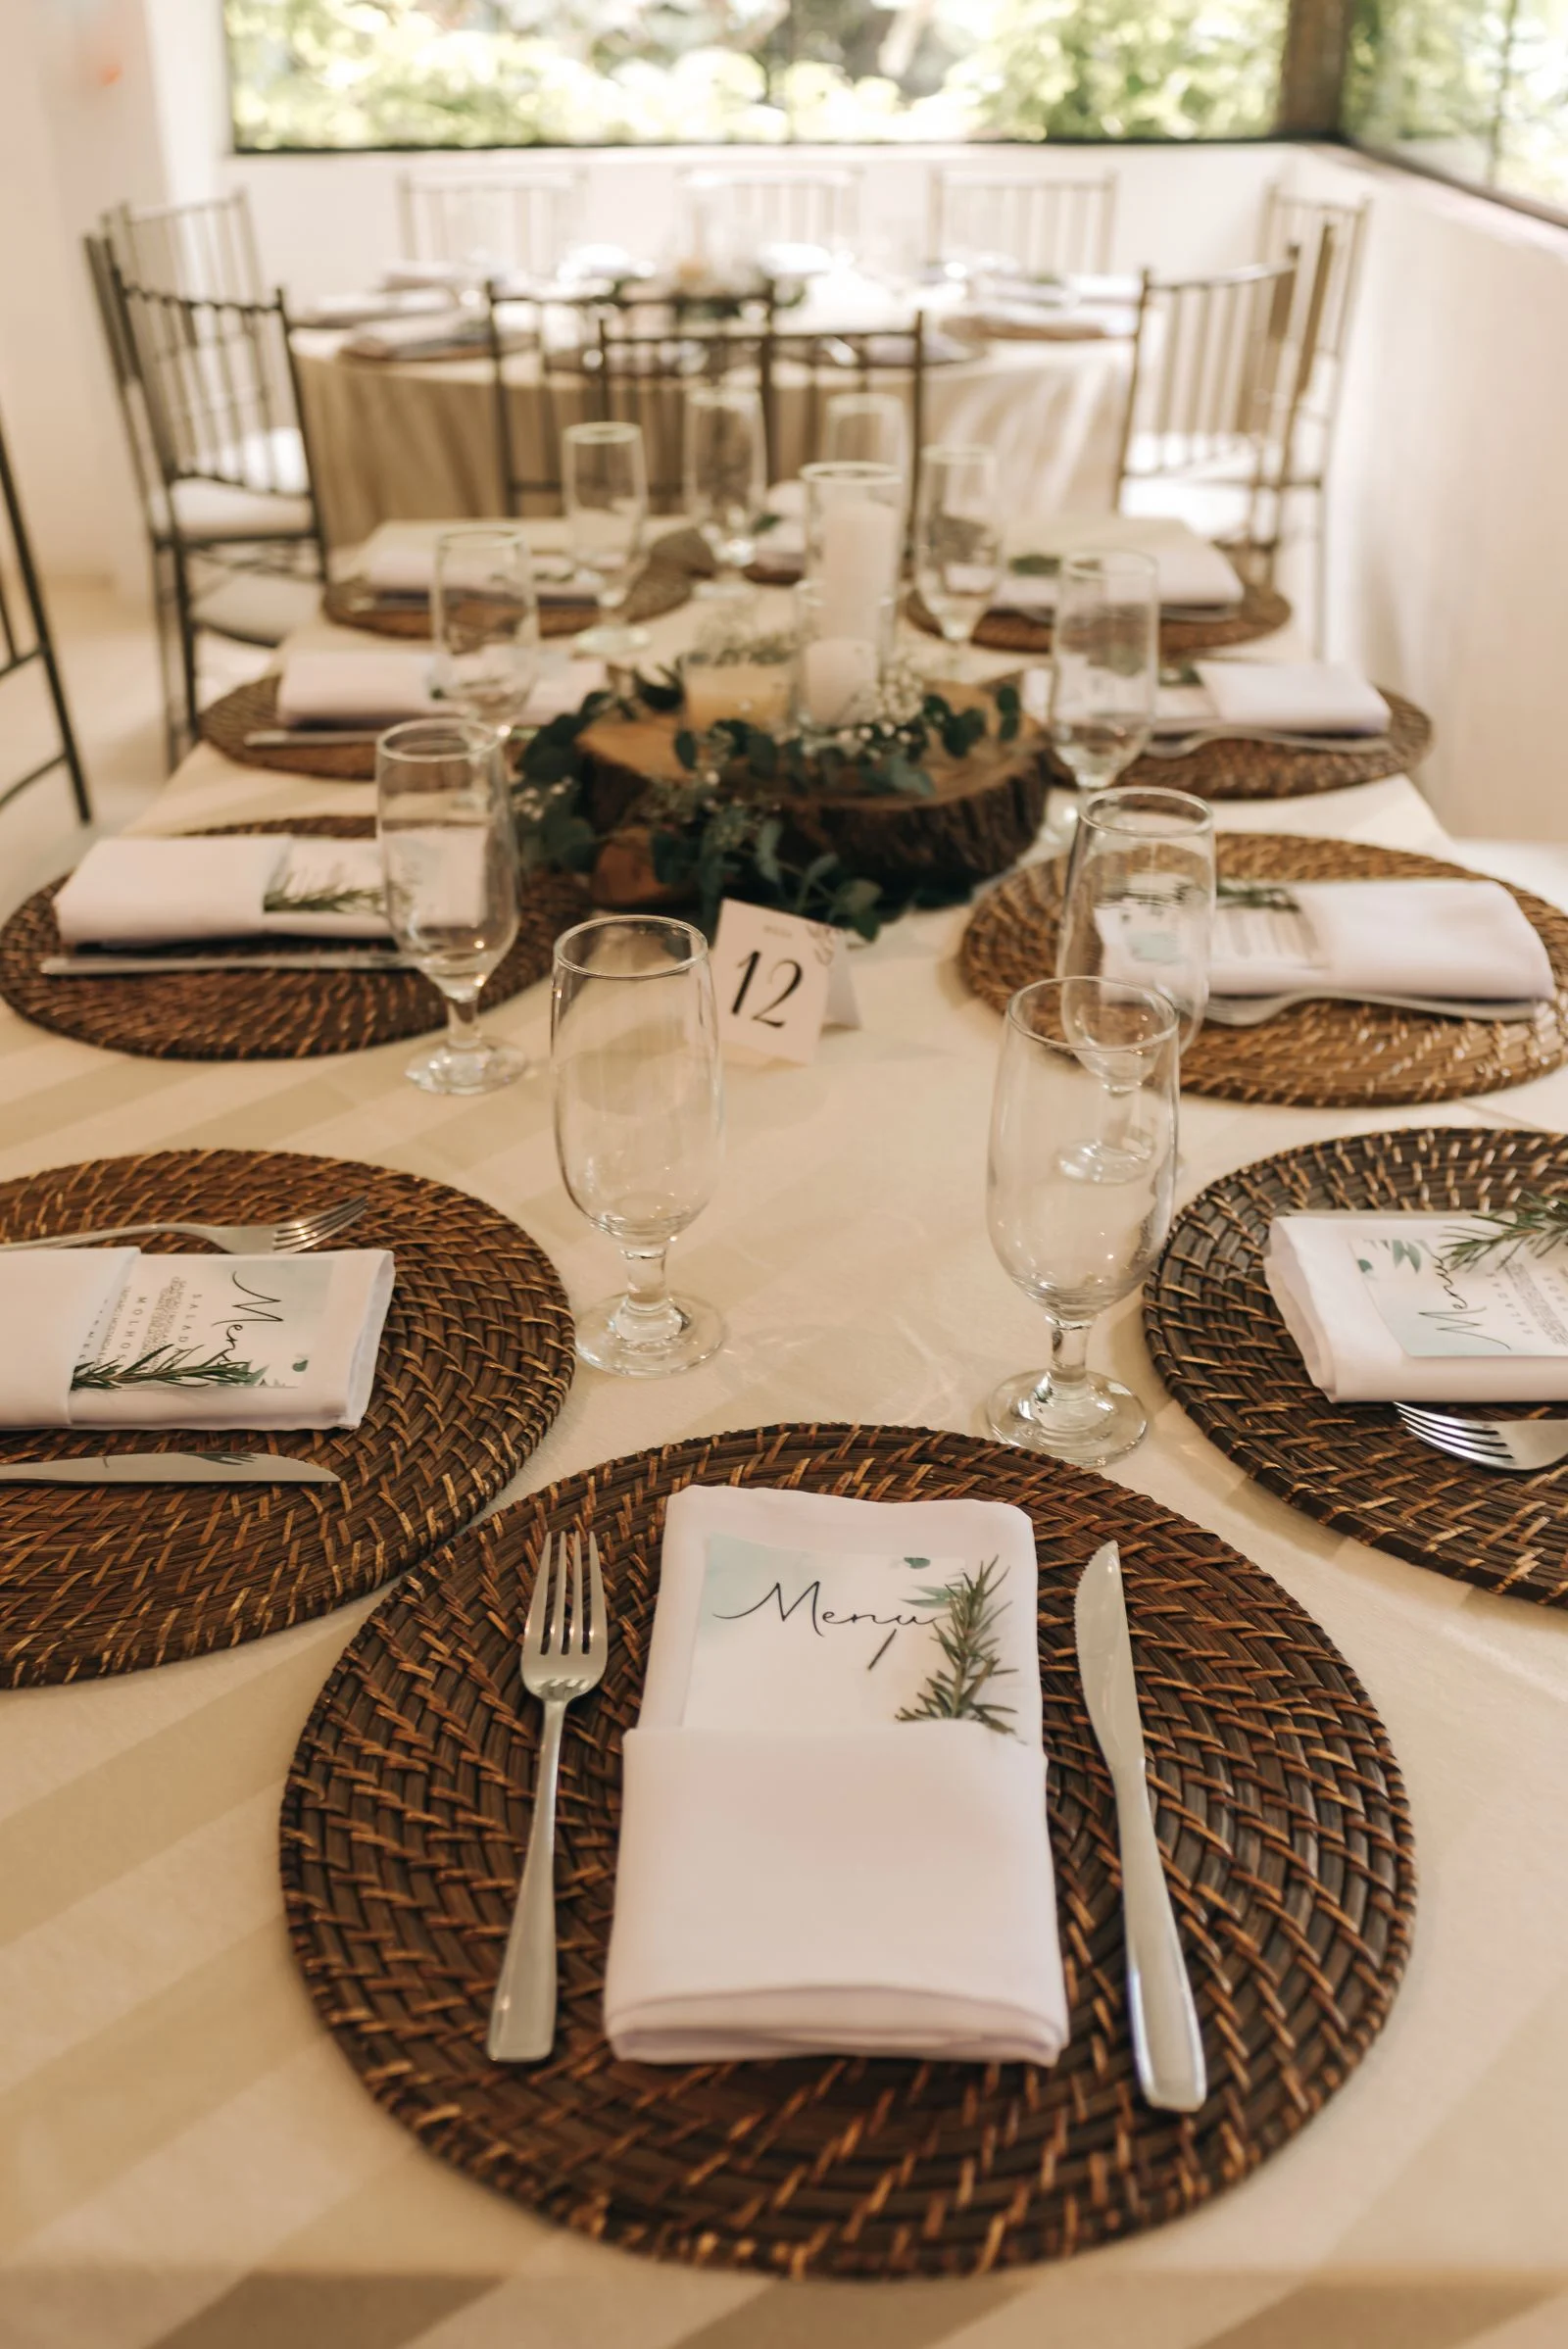
| Seated Plated Dinner | 12 – 14 sq ft | Round tables (60" or 72"), service aisles, and standard chairs. |
| Seated Buffet Dinner | 15 – 18 sq ft | Round tables plus dedicated double-sided buffet queue staging areas. |
| Family-Style Seated | 14 – 16 sq ft | Double-wide farm tables or spacious rounds to accommodate platters. |
| Cocktail Reception (Partial Seating) | 8 – 10 sq ft | High-top cocktail tables, lounge furniture, and 30% soft seating. |
| Ceremony Only (Auditorium Rows) | 6 – 8 sq ft | Straight interlocking ceremony chair rows with a 5-foot center aisle. |
Dance Floor Sizing Rules: How Big Should It Be?
A dance floor that is too large feels empty and kills the party energy; a dance floor that is too small leaves guests packed together uncomfortably.
The 33% to 50% Rule At any given moment during a high-energy reception, **33% to 50% of your total guest count** will be on the dance floor simultaneously (the remainder will be at the bar, in the restroom, or chatting at tables).
Space Allowance Per Dancer Each active dancer requires **3.0 to 4.5 square feet** of personal movement space.
| Total Guest Count | Estimated Active Dancers (40%) | Recommended Dance Floor Size | Total Dance Floor Sq Ft |
|---|---|---|---|
| 75 – 100 Guests | 30 – 40 Dancers | 12 ft × 12 ft or 12 ft × 15 ft | 144 – 180 sq ft |
| 125 – 150 Guests | 50 – 60 Dancers | 15 ft × 15 ft or 15 ft × 18 ft | 225 – 270 sq ft |
| 175 – 200 Guests | 70 – 80 Dancers | 18 ft × 18 ft or 18 ft × 20 ft | 324 – 360 sq ft |
| 250+ Guests | 100+ Dancers | 20 ft × 20 ft or 24 ft × 20 ft | 400 – 480 sq ft |
Accounting for Operational Zones: Bars, Buffets & Band Stages
Model Your Venue Dimensions and Guest Flow
Test room dimensions, dance floor sizes, and bar staging with our free interactive Wedding Venue Capacity & Table Calculator.
Do not make the mistake of multiplying guest count by square footage and assuming the remaining space is empty. You must explicitly deduct square footage for operational infrastructure:
- Full Bar Station: Budget 100 to 150 square feet per bar (includes 8-foot front bar, 8-foot back bar storage, bartender working lane, and ice bins). Plan on 1 bar per 75 guests to prevent drink lines.
- Double-Sided Buffet Line: Budget 300 to 400 square feet (includes two 8-foot chafing dish tables, plate stations, and a 6-foot clearance lane on both sides for walking guests).
- DJ Booth & Sound Racks: Budget 100 square feet (8 ft × 12 ft footprint with speaker stands).
- Live 6-Piece Band Stage: Budget 250 to 350 square feet (typically a 12 ft × 20 ft or 12 ft × 24 ft staging riser for drums, keyboards, horns, and amps).
- Cake & Gift Tables: Budget 50 square feet each.
- Photo Booth / WedShare Station: Budget 100 square feet for backdrop, props, and guest queuing.
Room Geometry: Usable Square Footage vs. Dead Space
Total room square footage can be deceiving depending on room shape:
- Obstruction Columns: Massive stone or structural pillars block sightlines and consume usable floor area. You cannot place tables within 4 feet of a pillar.
- Irregular Shapes (L-Shaped or T-Shaped Rooms): L-shaped rooms create "visual isolation." If 30% of your guests cannot see the dance floor or sweetheart table from their seats, they feel disconnected from the wedding celebration.
- Service Corridor Clearances: Emergency exit doors must have an unimpeded 6-foot wide lane leading straight to the exit per fire regulations.
Real-World Worked Example: 150-Guest Space Audit
Let's model the exact square footage required for a seated plated wedding of 150 guests with a DJ, full bar, and dance floor:
- Guest Dining Area (150 guests × 13 sq ft): 1,950 sq ft
- Dance Floor (15 ft × 18 ft for 60 peak dancers): 270 sq ft
- Bars (2 active stations × 125 sq ft): 250 sq ft
- DJ Booth & Audio Trussing: 100 sq ft
- Sweetheart Table, Cake & Gift Display: 150 sq ft
- Service Aisles & Structural Buffer (10%): ~270 sq ft
- Total Minimum Recommended Room Size: 2,990 sq ft (approximately a 50 ft × 60 ft ballroom).
If a venue manager attempts to sell you a 2,000 square foot room for 150 guests with dancing, you now have the mathematical proof that the room will be overcrowded.
Venue Capacity Audit Checklist
- [ ] Ask venue for exact dimensions (Length × Width) and architectural CAD diagrams
- [ ] Verify legal fire code capacity vs. realistic seated dining capacity
- [ ] Apply 12–14 sq ft per guest for plated dinners or 15–18 sq ft for buffets
- [ ] Calculate dance floor footprint based on 40% of guests dancing simultaneously
- [ ] Deduct 125 sq ft per bar station (recommend 1 bar per 75 guests)
- [ ] Deduct 100 sq ft for DJ or 300 sq ft for live band stage
- [ ] Check sightlines from all potential table locations to the dance floor and head table

Collect Every Photo from Your Celebration
No matter how large or intimate your venue, collect every guest's candid perspective in one centralized digital album with WedShare.
Frequently Asked Questions
How much square footage do you need per person at a wedding?
For a traditional seated plated dinner with a dance floor, budget 12 to 14 square feet per guest. For a buffet dinner, budget 15 to 18 square feet per guest. For a cocktail-style reception with partial seating, budget 8 to 10 square feet per guest.
How big should a wedding venue be for 150 guests?
For 150 guests with a seated dinner, dance floor, two bars, and a DJ booth, you need a venue with at least 2,800 to 3,000 square feet of unobstructed floor space.
What happens if a wedding venue is too big for your guest count?
A venue that is too large can feel empty, cold, and lack party energy. You can make a large room feel intimate by creating lounge areas with couches, using drapery to partition the space, spreading out tables with wider aisles, or adding large focal decor installations.
How many bars do you need for 150 guests?
You should have at least 2 full bar stations for 150 guests (1 bar per 75 guests) with two dedicated bartenders per station. This keeps drink wait times under three minutes during cocktail hour.